
5077 Pinckney RoadMarion Township, MI 48843
Due to the health concerns created by Coronavirus we are offering personal 1-1 online video walkthough tours where possible.
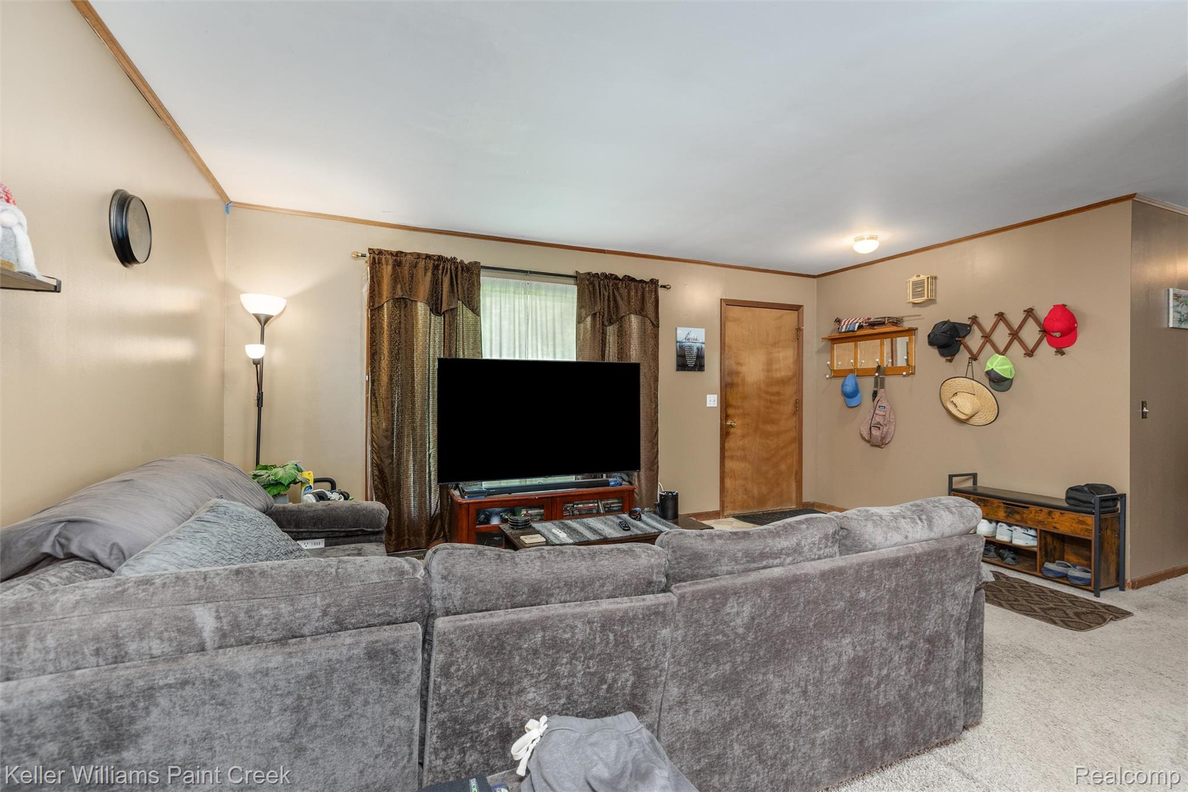
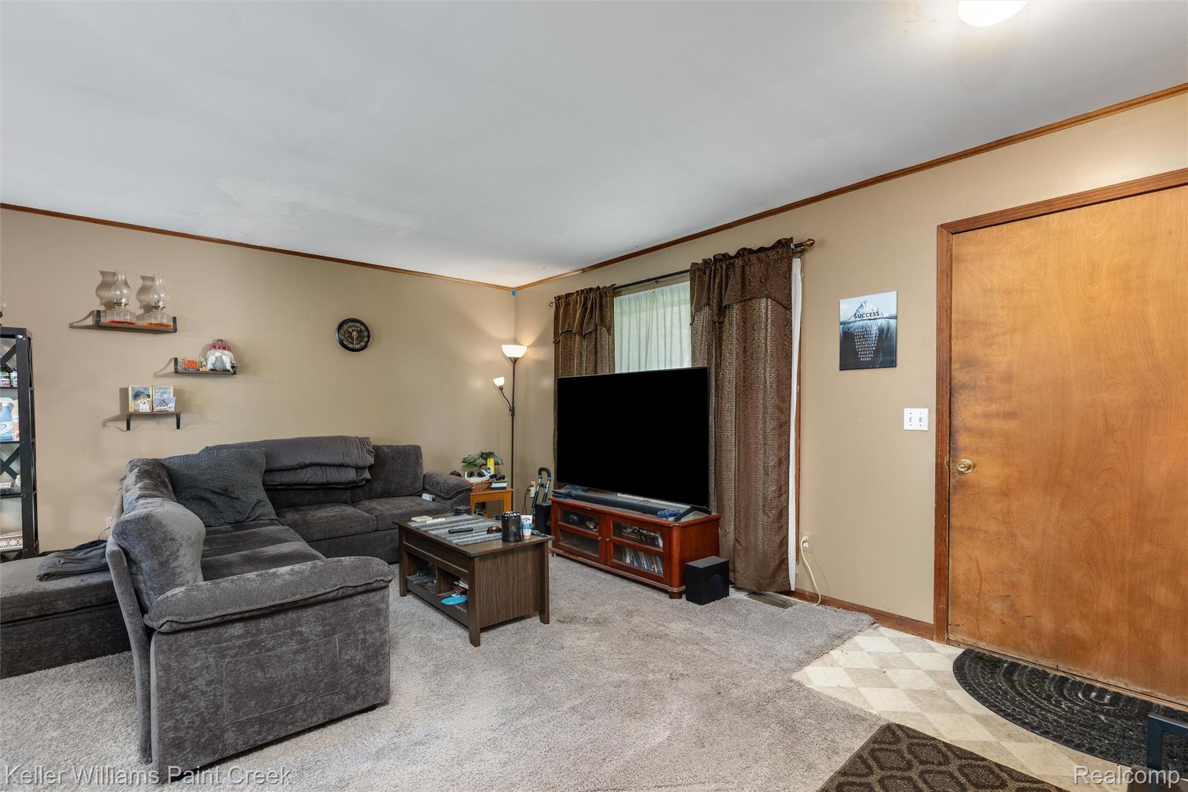
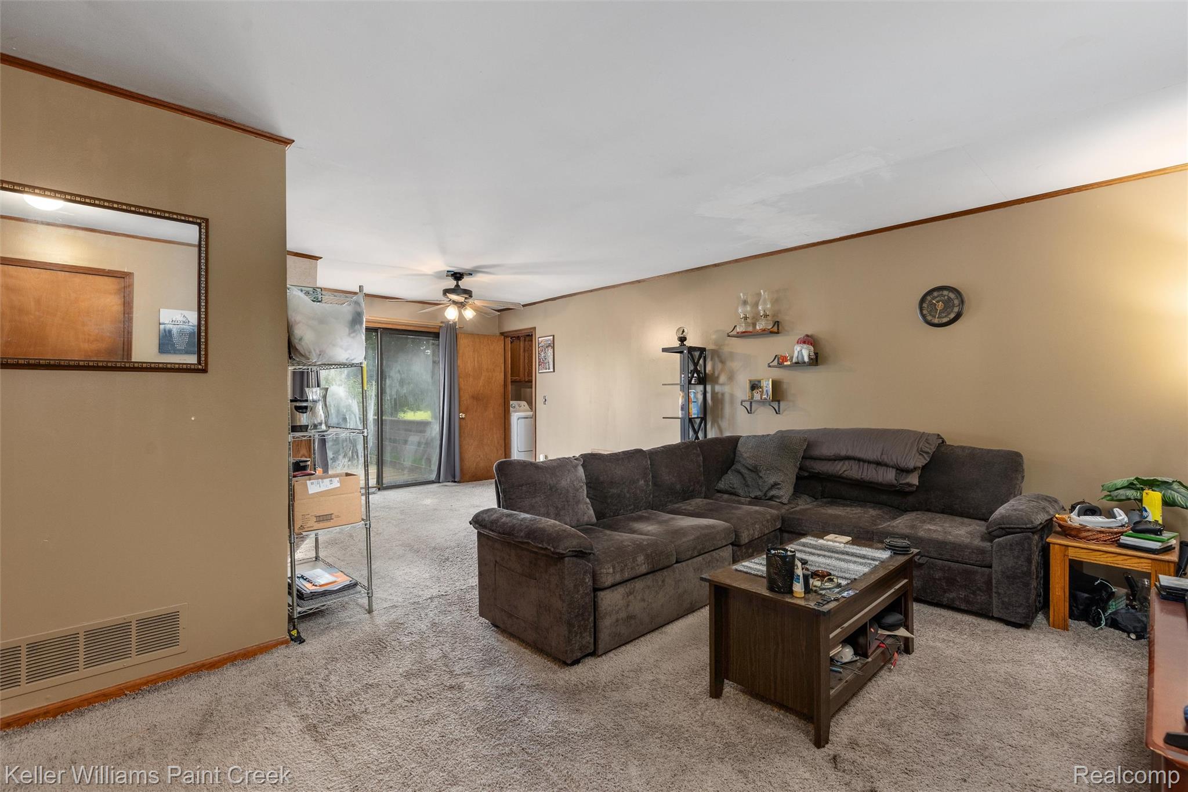
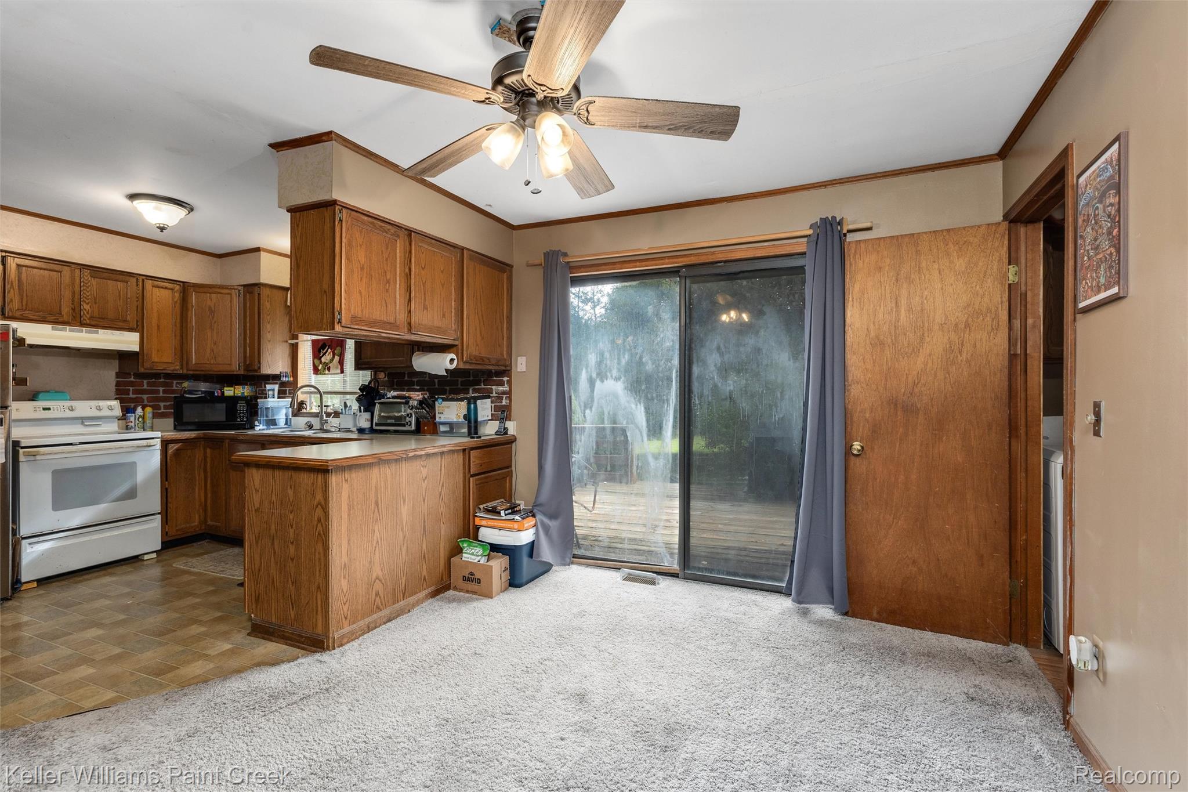
Where classic rustic charm meets the serene pace of countryside living, 5077 Pinckney Road offers a picturesque ranch-style retreat with room to spread out and make it your own. Nestled on an expansive green parcel in Howell, this character-filled 3-bedroom home features an inviting, sprawling silhouette framed by mature trees and wide-open sky. A charming front porch sets the tone for welcoming mornings, while an attached garage offers seamless everyday convenience, extra parking, and direct access to the home. Off the back, a spacious deck opens up to the broad lawn creating the ultimate setup for outdoor dining, entertaining, or simply soaking in the quiet country views and exceptional privacy. Inside, comfortable proportions and functional design create a warm layout tailored for effortless one-level living. Whether you’re dreaming of a peaceful homestead, a weekend country getaway, or a home with classic rustic heart, this property delivers a true countryside feel with exceptional functionality, all without sacrificing local convenience. A rare blend of open space, single-story ease, and rural charm ready for its next chapter.
| yesterday | Listing first seen on site | |
| yesterday | Listing updated with changes from the MLS® |

IDX provided courtesy of Realcomp II Ltd. via RealcompIILtd. Copyright © 2026 Realcomp II Ltd. Shareholders.
IDX information is provided exclusively for consumers' personal, non-commercial use and may not be used for any purpose other than to identify prospective properties consumers may be interested in purchasing and that the data is deemed reliable but not guaranteed accurate by the MLS.
Did you know? You can invite friends and family to your search. They can join your search, rate and discuss listings with you.